3951 E Sequoia Trail, Phoenix, AZ 85044
- $1,200,000
- 4
- BD
- 3
- BA
- 3,725
- SqFt




- List Price
- $1,200,000
- Price Change
- ▼ $50,000 1780360330
- Days on Market
- 447
- Status
- ACTIVE
- MLS#
- 6862370
- City
- Phoenix
- Bedrooms
- 4
- Bathrooms
- 3
- Living SQFT
- 3,725
- Lot Size
- 24,642
- Subdivision
- Ahwatukee E-1
- Year Built
- 1979
- Type
- Single Family Residence
Property Description
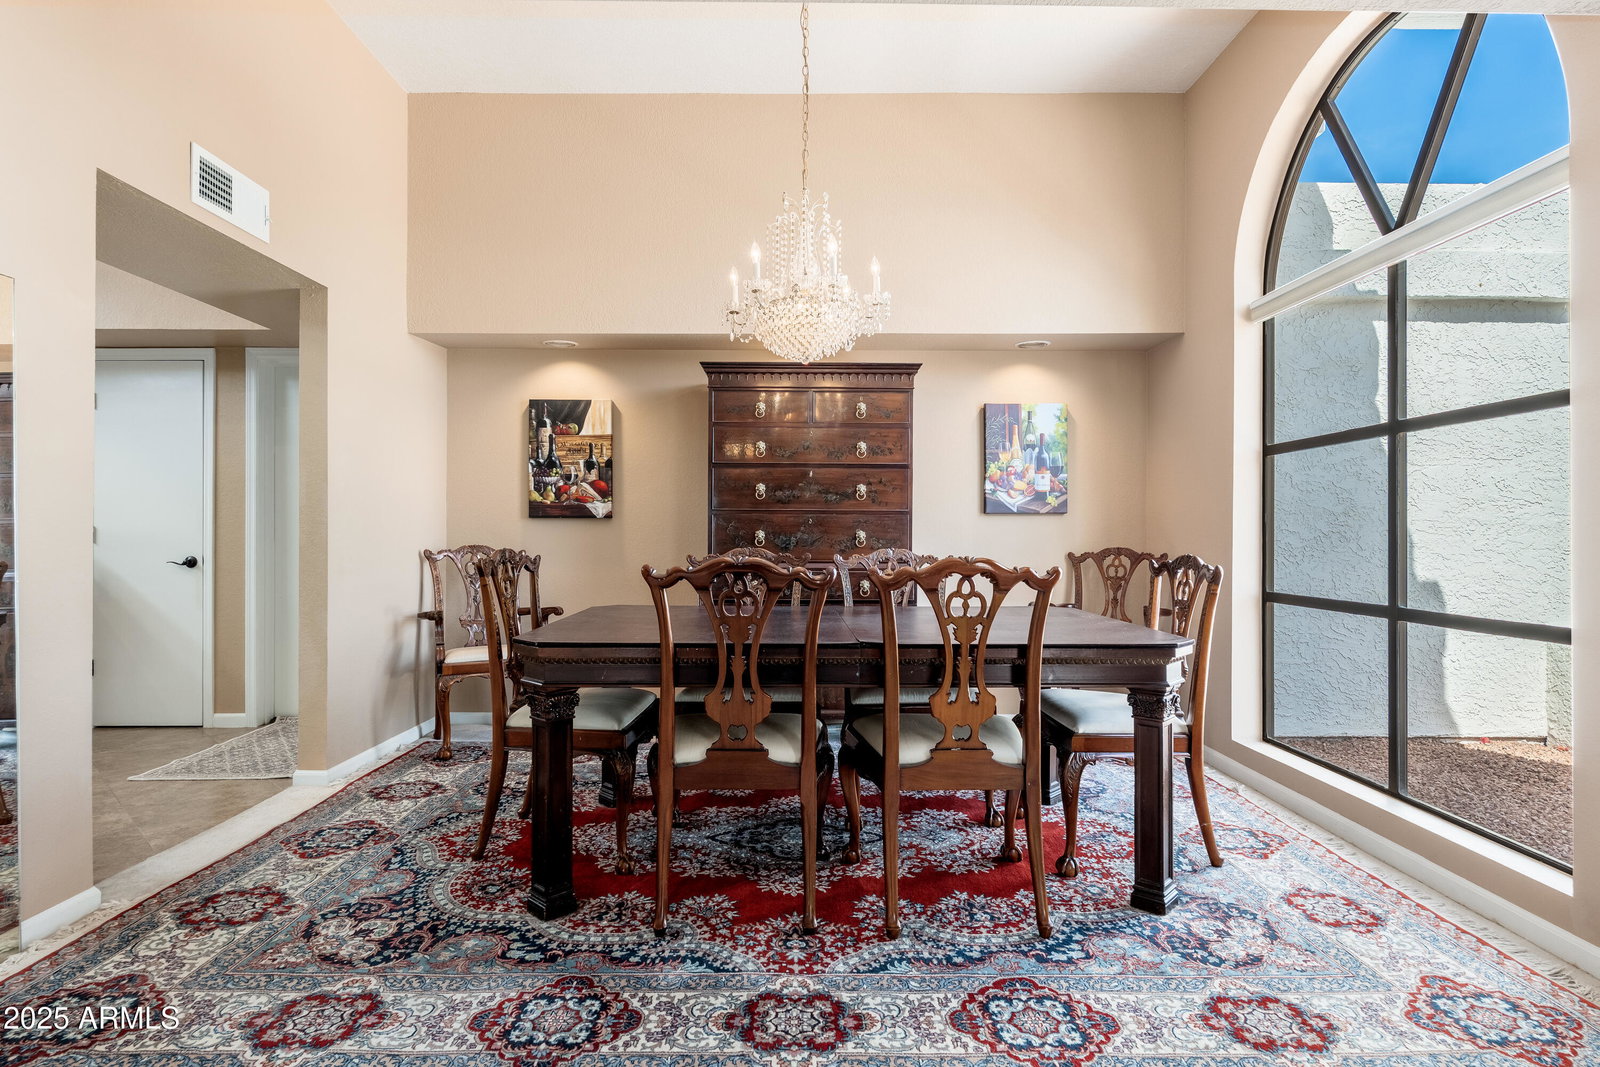
Unique & remodeled this 3100 sq ft custom home in Equestrian Estates has 4 beds, 3 baths with a 625sq ft guest house with its own great room and 2 bonus rooms making it a very rare find. Nestled on a premium corner lot with north/south exposure this home only has 1 direct neighbor for the ultimate in privacy. Surrounding the entire back & sides of the home are Security Shutters offering incredible safety, privacy & energy efficiency. The main house has a very desirable split floor plan with 3 beds on the east & 1 bed on the west with its own dedicated bath & exterior door, perfect for a guest or mother-in-law suite. The primary bedroom enjoys new travertine stone flooring, travertine shower & new soaking tub, walk-in closet, crown molding & backyard views. Spacious open living room & dining room w/vaulted ceilings, large windows with beautiful mountain view's. Rustic den with exposed wood beams, vaulted ceiling, wet bar, 2025 stacked stone fireplace with limestone hearth & French doors leading to the great room. The spacious great room with crown molding, a stone fireplace & doors leading to the backyard, pool & magnificent sunsets. The breakfast nook also gives you a soothing view of the PebbleTec pool & palm trees. The gourmet kitchen boasts 2 pantry's, a walk in & a large cabinet pantry next to the refrigerator. The kitchen is equipped with matching Whirlpool SS appliances, large granite counters & a prep island. The remodeled guest house is perfect for a home/office, out of town guests or a place for your kids to have a sleep over. It offers a large 22x19 great room plus 2 bonus rooms, w/ French doors & crown molding ideal for an office. The backyard with a children's playground, a new R/V gate, natural grass, diving pool, hot tub & 6 palm trees makes it an Arizona Oasis! You have to see this home to appreciate how spacious every room is & the attention to detail! All new ceiling fans throughout. 2025 new bathroom & bedroom doors. Late 2024 new AC. 2025 roof tile. Replaced windows. 2025 barn doors in the bedrooms & casita.
/u.realgeeks.media/phoenixhomeshq/10-Best-Real_Estate_Professionals_2016.png)
Additional Information
- Elementary School
- Kyrene de las Lomas School
- High School
- Mountain Pointe High School
- Middle School
- Kyrene Centennial Middle School
- Acres
- 0.57
- Architecture
- Ranch
- Assoc Fee Includes
- No Fees
- Builder Name
- Unknown
- Community Features
- Biking/Walking Path
- Construction
- Wood Frame, Painted, Stucco
- Cooling
- Ceiling Fan(s), Central Air, Window/Wall Unit, Ductless
- Exterior Features
- Storage, Playground
- Fencing
- Block
- Fireplace
- Family Room, Other
- Flooring
- Carpet, Tile
- Garage Spaces
- 2
- Guest House SqFt
- 625
- Heating
- Electric
- Laundry
- Inside
- Living Area
- 3,725
- Lot Size
- 24,642
- New Financing
- Cash, Conventional, 1031 Exchange
- Other Rooms
- Family Room, Bonus/Game Room, Guest Qtrs-Sep Entrn
- Parking Features
- RV Gated, Garage Door Opener, Direct Access
- Lot Features
- Corner Lot, North/South Exposure, Alley, Adjacent to Wash, Desert Front, Gravel/Stone Front, Synthetic Grass Back
- Roofing
- Built-Up, Tile, Foam, Reflective Coating
- Pool
- Yes
- Spa
- Private, Above Ground
- Stories
- 1
- Style
- Ranch
- Subdivision
- Ahwatukee E-1
- Taxes
- $4,599
- Tax Year
- 2024
- Water
- Public
Mortgage Calculator
Listing courtesy of Platinum Realty Network.
All information should be verified by the recipient and none is guaranteed as accurate by ARMLS. Copyright 2026 Arizona Regional Multiple Listing Service, Inc. All rights reserved.