5410 E Dodge Street, Mesa, AZ 85205
- $330,000
- 2
- BD
- 2
- BA
- 1,623
- SqFt




- List Price
- $330,000
- Price Change
- ▼ $8,000 1783395357
- Days on Market
- 152
- Status
- ACTIVE
- MLS#
- 6989954
- City
- Mesa
- Bedrooms
- 2
- Bathrooms
- 2
- Living SQFT
- 1,623
- Lot Size
- 7,144
- Subdivision
- Dreamland Villa 7
- Year Built
- 1966
- Type
- Single Family Residence
Property Description
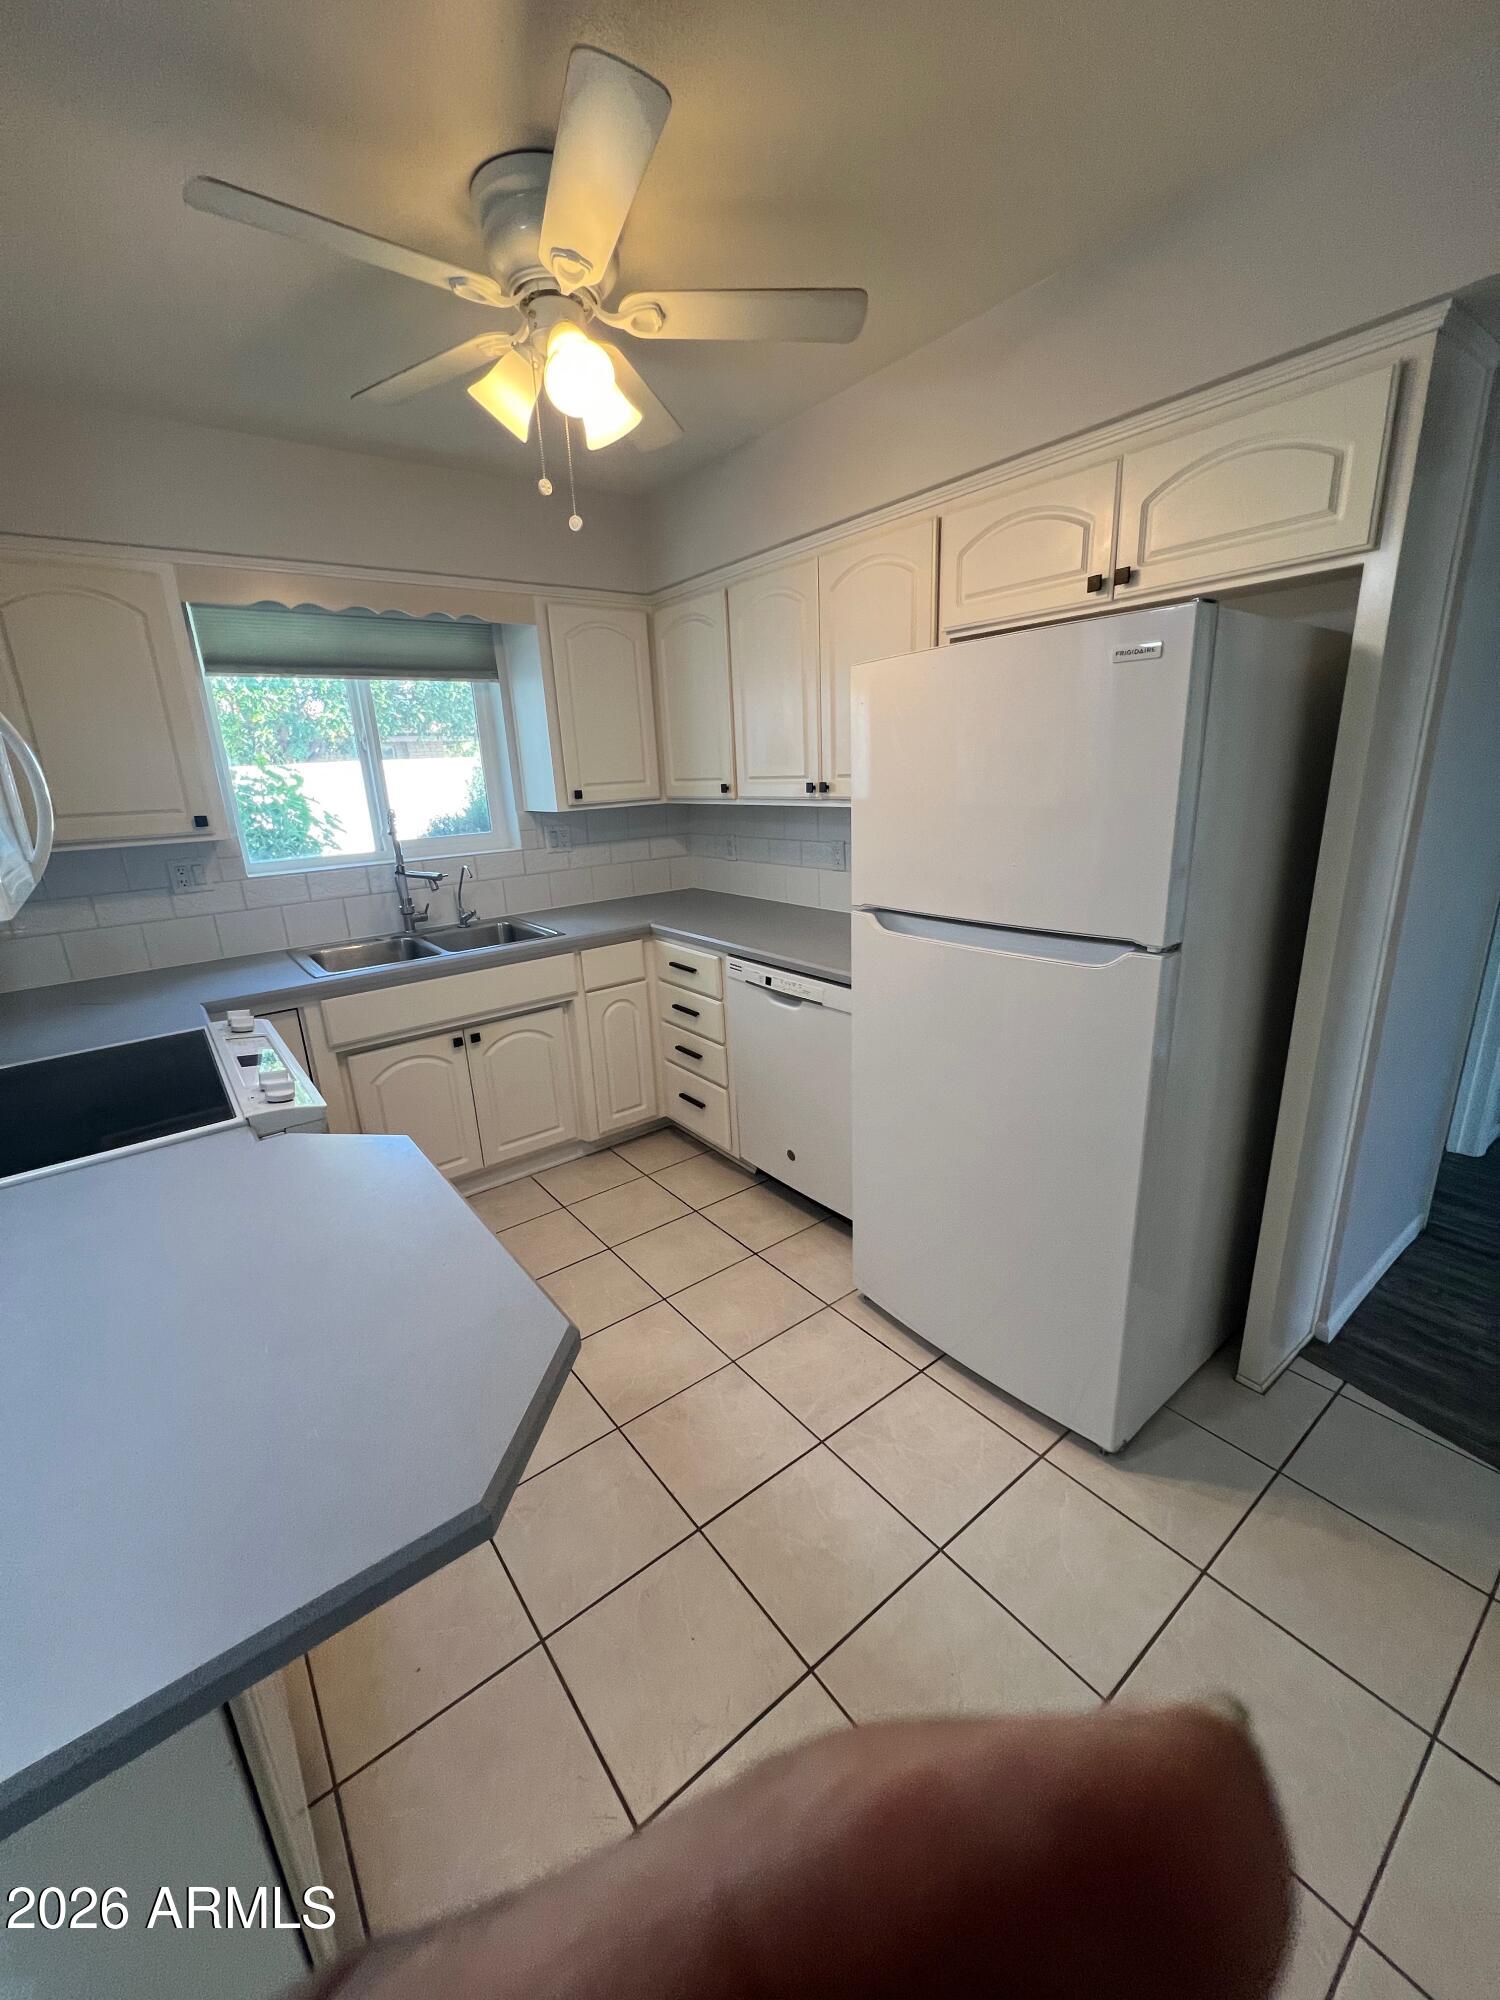
Welcome Home to Mesa Living at Its Best! Fall in love with this beautifully maintained 2-bedroom, 2-full bath Mesa gem that blends comfort, upgrades, and effortless style. Enjoy peace of mind with a newer AC, upgraded roof, and dual-pane windows, plus a 2-car garage with built-in cabinetry for extra storage. View vaulted ceilings, neutral tones, formal living/dining spaces and a cozy family room create the perfect flow for everyday living and entertaining. The fully updated kitchen shines with matching appliances, pull-out cabinetry, tile backsplash, pantry, breakfast bar, and a reverse osmosis water system ready for your morning coffee or hosting friends. Retreat to the spacious primary suite featuring a private bath and closet. The spacious backyard offers gravel landscaping, seating area, covered patio, convenient new storage shed, and plants and trees that provide constant breeze & shade. This fabulous well maintained house is the one for you!
/u.realgeeks.media/phoenixhomeshq/10-Best-Real_Estate_Professionals_2016.png)
Additional Information
- Elementary School
- O'Connor Elementary School
- High School
- Red Mountain High School
- Middle School
- Franklin Junior High School
- Acres
- 0.16
- Architecture
- Ranch
- Assoc Fee Includes
- No Fees
- Builder Name
- FRANSWORTH
- Community Features
- Biking/Walking Path, Clubhouse
- Construction
- Block, Painted, Stone
- Cooling
- Ceiling Fan(s), Central Air
- Electric
- 220 Volts in Kitchen
- Exterior Features
- Storage
- Fencing
- Other, See Remarks, Back Yard
- Flooring
- Carpet, Laminate, Tile
- Garage Spaces
- 2
- Accessibility Features
- Bath Grab Bars
- Heating
- Electric
- Laundry
- Washer Hookup, Inside
- Living Area
- 1,623
- Lot Size
- 7,144
- New Financing
- Cash, VA Loan, FHA, Conventional
- Other Rooms
- Family Room
- Parking Features
- Garage Door Opener, Attch'd Gar Cabinets, Direct Access
- Lot Features
- North/South Exposure, Desert Front, Desert Back, Gravel/Stone Front, Gravel/Stone Back
- Roofing
- Composition
- Sewer
- Septic-In & Connected
- Spa
- None
- Stories
- 1
- Style
- Ranch
- Subdivision
- Dreamland Villa 7
- Taxes
- $1,298
- Tax Year
- 2025
- Water
- Public
- Age Restricted
- Yes
Mortgage Calculator
Listing courtesy of Vylla Home.
All information should be verified by the recipient and none is guaranteed as accurate by ARMLS. Copyright 2026 Arizona Regional Multiple Listing Service, Inc. All rights reserved.