3412 W Morgan Ivy Lane, Phoenix, AZ 85045
- $1,274,900
- 3
- BD
- 4
- BA
- 3,132
- SqFt




- List Price
- $1,274,900
- Price Change
- ▼ $24,000 1780639357
- Days on Market
- 137
- Status
- ACTIVE
- MLS#
- 6997750
- City
- Phoenix
- Bedrooms
- 3
- Bathrooms
- 4
- Living SQFT
- 3,132
- Lot Size
- 13,011
- Subdivision
- Promontory At Foothills West
- Year Built
- 2020
- Type
- Single Family Residence
Property Description
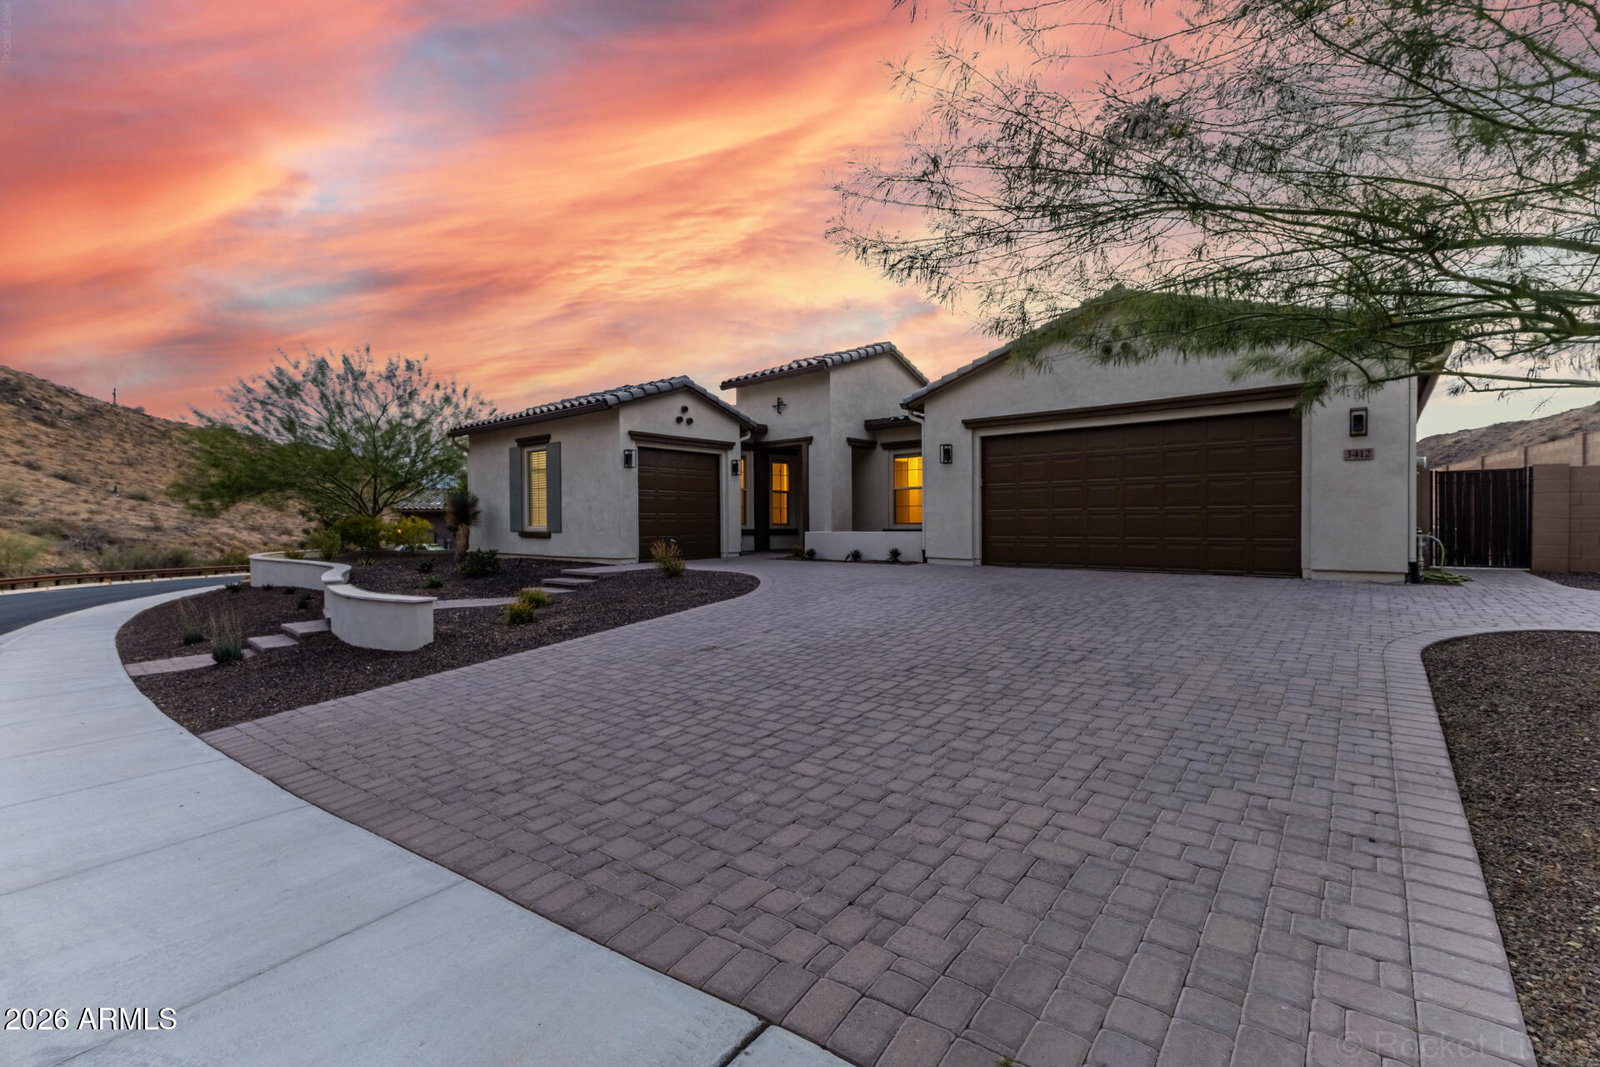
Perched on one of the best view lots in the community, this resort style home offers breathtaking 360 degree mountain views, stunning sunsets, and incredible indoor/outdoor living. Featuring 3 bedrooms plus a den, 3.5 baths, and a great room floorplan with massive sliding doors opening to the patio. The chef's kitchen features an oversized island centerpiece, gas stove, and open entertaining space. The backyard is next level with a zero edge pool, dramatic water and fire features, spa, putting green, fire pit, and a sunken outdoor dining/lounge area with built in BBQ beneath a pergola. Luxurious primary suite with custom closet and mountain views. Peaceful desert living just 30 minutes from the airport. Inside, modern elegance and thoughtful design shine throughout the open-concept floor plan. Expansive multi-slide glass doors blur the lines between indoor and outdoor living, filling the home with natural light and showcasing the views from nearly every angle. The chef's kitchen is a true showpiece, featuring quartz countertops, a dramatic waterfall island, custom cabinetry with crown moulding, designer tile backsplash, walk-in pantry, double ovens, gas cooktop, and premium stainless steel appliances. An open flex space offers versatility for a home office, media room, or play area, while the luxurious primary suite serves as a private retreat with direct backyard access, plush carpeting, a spa-inspired ensuite with a soaking tub, and an oversized walk-in closet. With unmatched views, exceptional design, and resort-caliber amenities, this home is truly in a class of its own.
/u.realgeeks.media/phoenixhomeshq/10-Best-Real_Estate_Professionals_2016.png)
Additional Information
- Elementary School
- Kyrene de los Cerritos School
- High School
- Desert Vista High School
- Middle School
- Kyrene Altadena Middle School
- Acres
- 0.30
- Architecture
- Ranch
- Assoc Fee Includes
- Maintenance Grounds
- Hoa Fee
- $198
- Hoa Fee Frequency
- Monthly
- Hoa
- Yes
- Hoa Name
- Foothills West
- Builder Name
- Unknown
- Community
- Promontory At Foothills West
- Community Features
- Biking/Walking Path
- Construction
- Wood Frame, Painted, Stucco
- Cooling
- Ceiling Fan(s), Central Air
- Exterior Features
- Built-in Barbecue
- Fencing
- Wrought Iron, Block, Back Yard
- Flooring
- Carpet, Tile
- Garage Spaces
- 3
- Heating
- Natural Gas
- Laundry
- Inside, Gas Dryer Hookup
- Living Area
- 3,132
- Lot Size
- 13,011
- New Financing
- Cash, Conventional
- Other Rooms
- Great Room
- Parking Features
- Side Vehicle Entry, Garage Door Opener, Direct Access, Attached Garage
- Lot Features
- East/West Exposure, Desert Front, Gravel/Stone Front, Gravel/Stone Back, Synthetic Grass Back
- Roofing
- Tile
- Pool
- Yes
- Spa
- Private
- Stories
- 1
- Style
- Ranch
- Subdivision
- Promontory At Foothills West
- Taxes
- $4,711
- Tax Year
- 2025
- Water
- Public
Mortgage Calculator
Listing courtesy of Real Broker.
All information should be verified by the recipient and none is guaranteed as accurate by ARMLS. Copyright 2026 Arizona Regional Multiple Listing Service, Inc. All rights reserved.