5834 E Waltann Lane, Scottsdale, AZ 85254
- $1,449,000
- 4
- BD
- 2
- BA
- 2,340
- SqFt




- List Price
- $1,449,000
- Days on Market
- 55
- Status
- ACTIVE
- MLS#
- 7055812
- City
- Scottsdale
- Bedrooms
- 4
- Bathrooms
- 2
- Living SQFT
- 2,340
- Lot Size
- 14,064
- Subdivision
- Cactus Glen 4
- Year Built
- 1979
- Type
- Single Family Residence
Property Description
Location, Location, Location ... Beautifully maintained single-level split floor plan home sits on a spacious/private 14,000 square foot lot with four bedrooms and two baths. The open kitchen features stainless steel appliances, quartz counters, a tile backsplash, and a walk-in pantry. The large master suite includes two walk-in closets, a dual vanity bath, and a private exit to the backyard. The open concept living/great room area with a beehive fireplace and separate dining space flows to the backyard oasis with an expansive covered patio, large diving pool, --perfect for entertaining. The North-south orientation keeps the home comfortable year-round. Energy-efficient solar on the roof plus dual-zone Energy Star AC help keep utility costs down, and an oversized two-car garage plus side parking with a true RV gate add extra convenience. No HOA. Walk to Horizon High School, minutes to Kierland Commons and Scottsdale Quarter, with easy access to the 51 and 101. A must-see home.
/u.realgeeks.media/phoenixhomeshq/10-Best-Real_Estate_Professionals_2016.png)
Additional Information
- Elementary School
- Desert Springs Preparatory Elementary School
- High School
- Horizon High School
- Middle School
- Desert Shadows Elementary School
- Acres
- 0.32
- Architecture
- Ranch
- Assoc Fee Includes
- No Fees
- Builder Name
- Bowles Homes
- Community
- Cactus Glen 4
- Construction
- Block, Wood Frame, Painted, Stucco
- Cooling
- Ceiling Fan(s), Central Air, ENERGY STAR Qualified Equipment
- Exterior Features
- Storage, Playground, Built-in Barbecue
- Fencing
- Block, Back Yard
- Fireplace
- Family Room
- Flooring
- Carpet, Tile
- Garage Spaces
- 2
- Accessibility Features
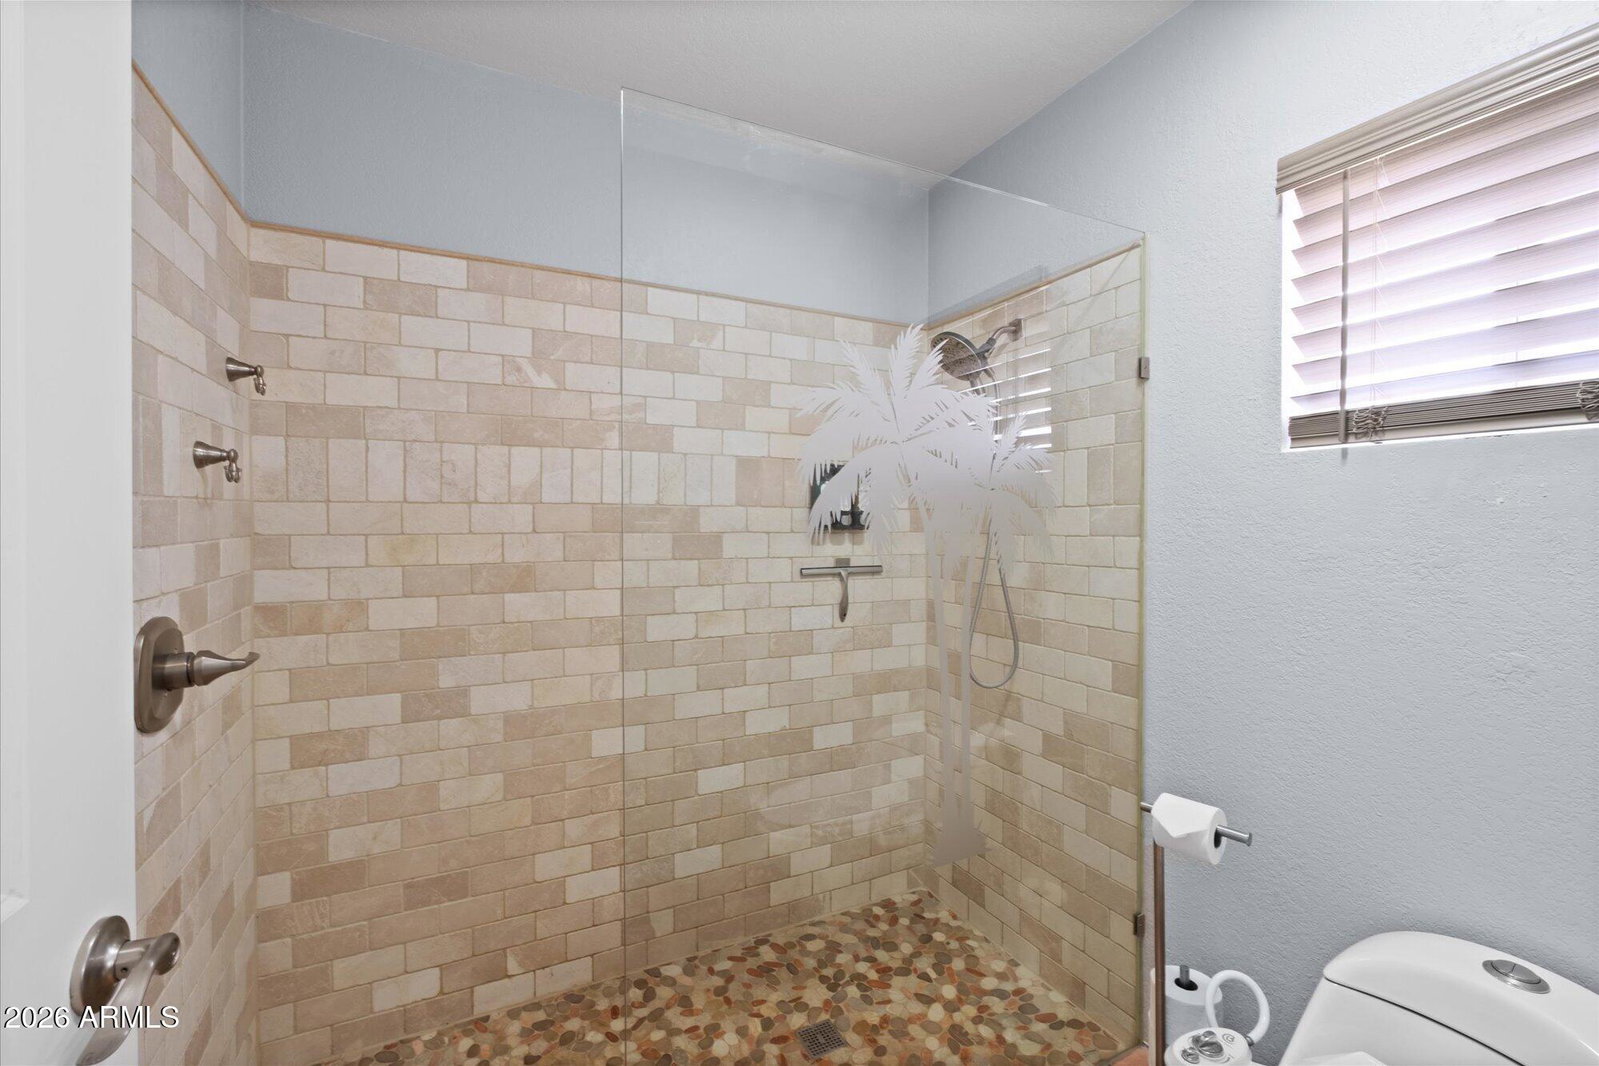
- Bath Roll-In Shower, Bath Lever Faucets
- Heating
- Electric, ENERGY STAR Qualified Equipment
- Laundry
- Engy Star (See Rmks), Inside
- Living Area
- 2,340
- Lot Size
- 14,064
- Model
- Ranchette by Bowles
- New Financing
- Cash, Conventional
- Other Rooms
- Great Room, Bonus/Game Room, Guest Qtrs-Sep Entrn, Media Room
- Parking Features
- RV Access/Parking, RV Gated, Garage Door Opener, Direct Access
- Lot Features
- North/South Exposure, Desert Front, Desert Back, Sprinklers In Front, Sprinklers In Rear, Grass Front, Grass Back, Auto Timer H2O Front, Auto Timer H2O Back
- Roofing
- Composition
- Pool
- Yes
- Spa
- None
- Stories
- 1
- Style
- Ranch
- Subdivision
- Cactus Glen 4
- Taxes
- $3,803
- Tax Year
- 2025
- Water
- Public
Courtesy of HomeSmart Realty. 602-230-7600
Copyright 2026 Arizona Regional Multiple Listing Service, All rights reserved. The data relating to real estate for sale on this website comes in part from the Arizona Regional Multiple Listing Service. All information deemed reliable but not guaranteed and should be independently verified. All properties are subject to prior sale, change or withdrawal. Neither listing broker(s) nor Arizona Regional Multiple Listing Service shall be responsible for any typographical errors, misinformation, misprints and shall be held totally harmless.